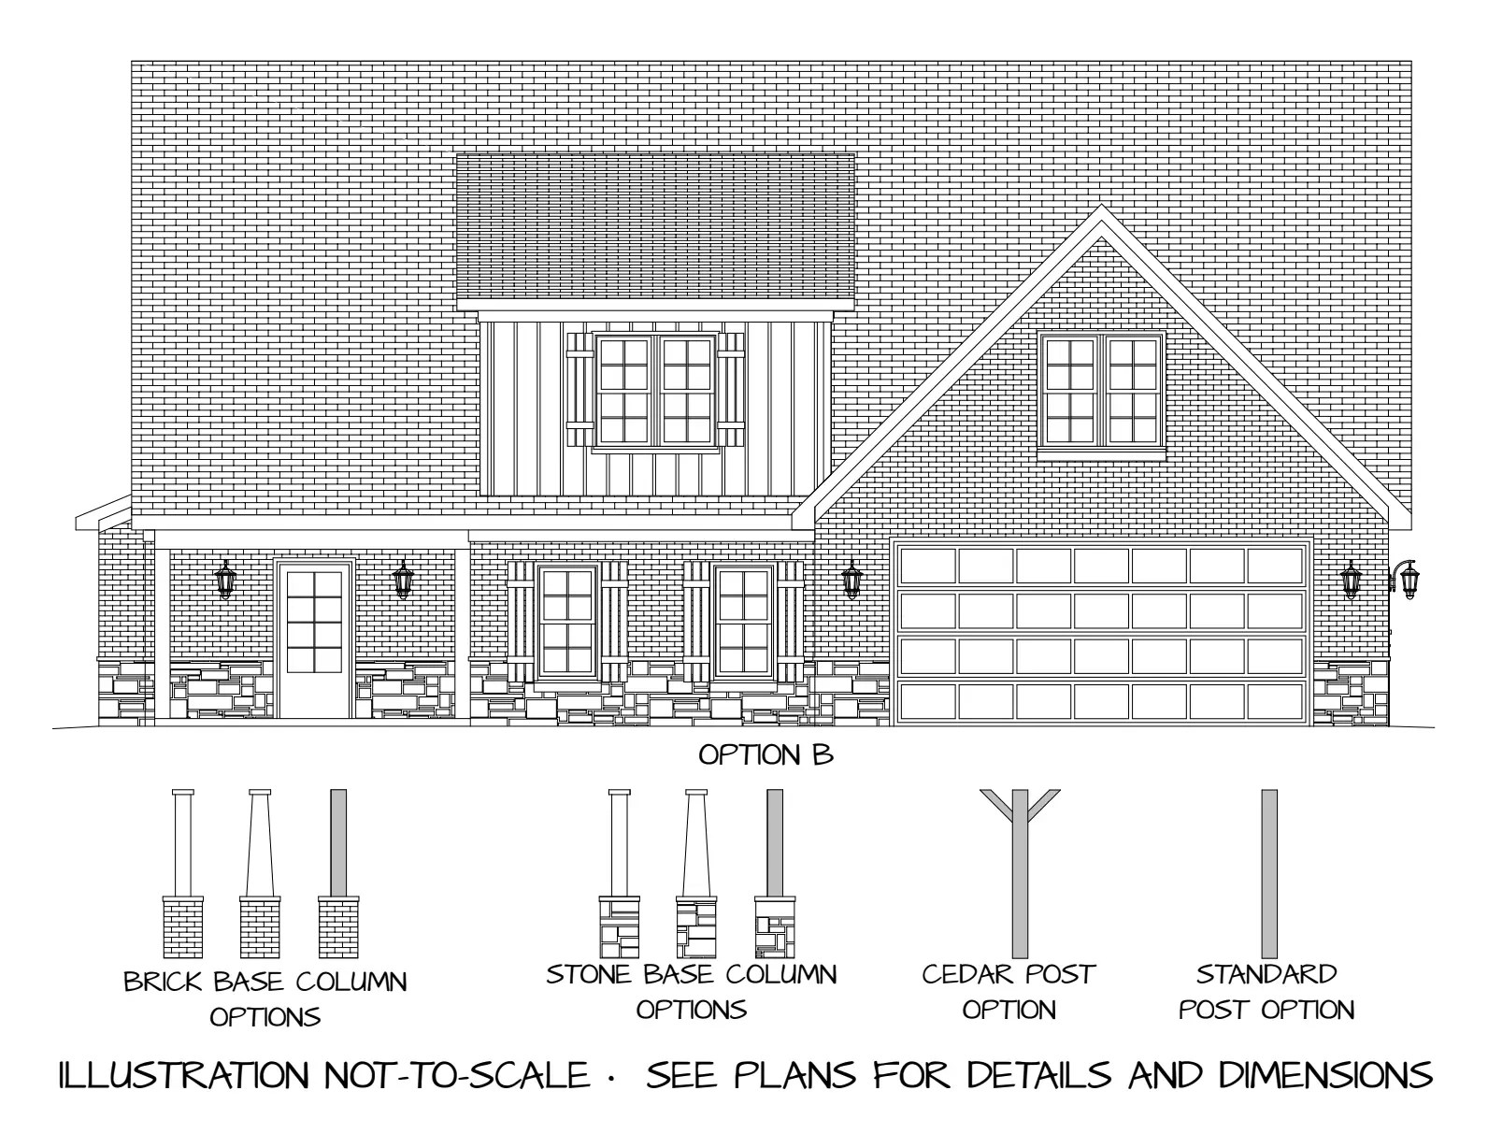
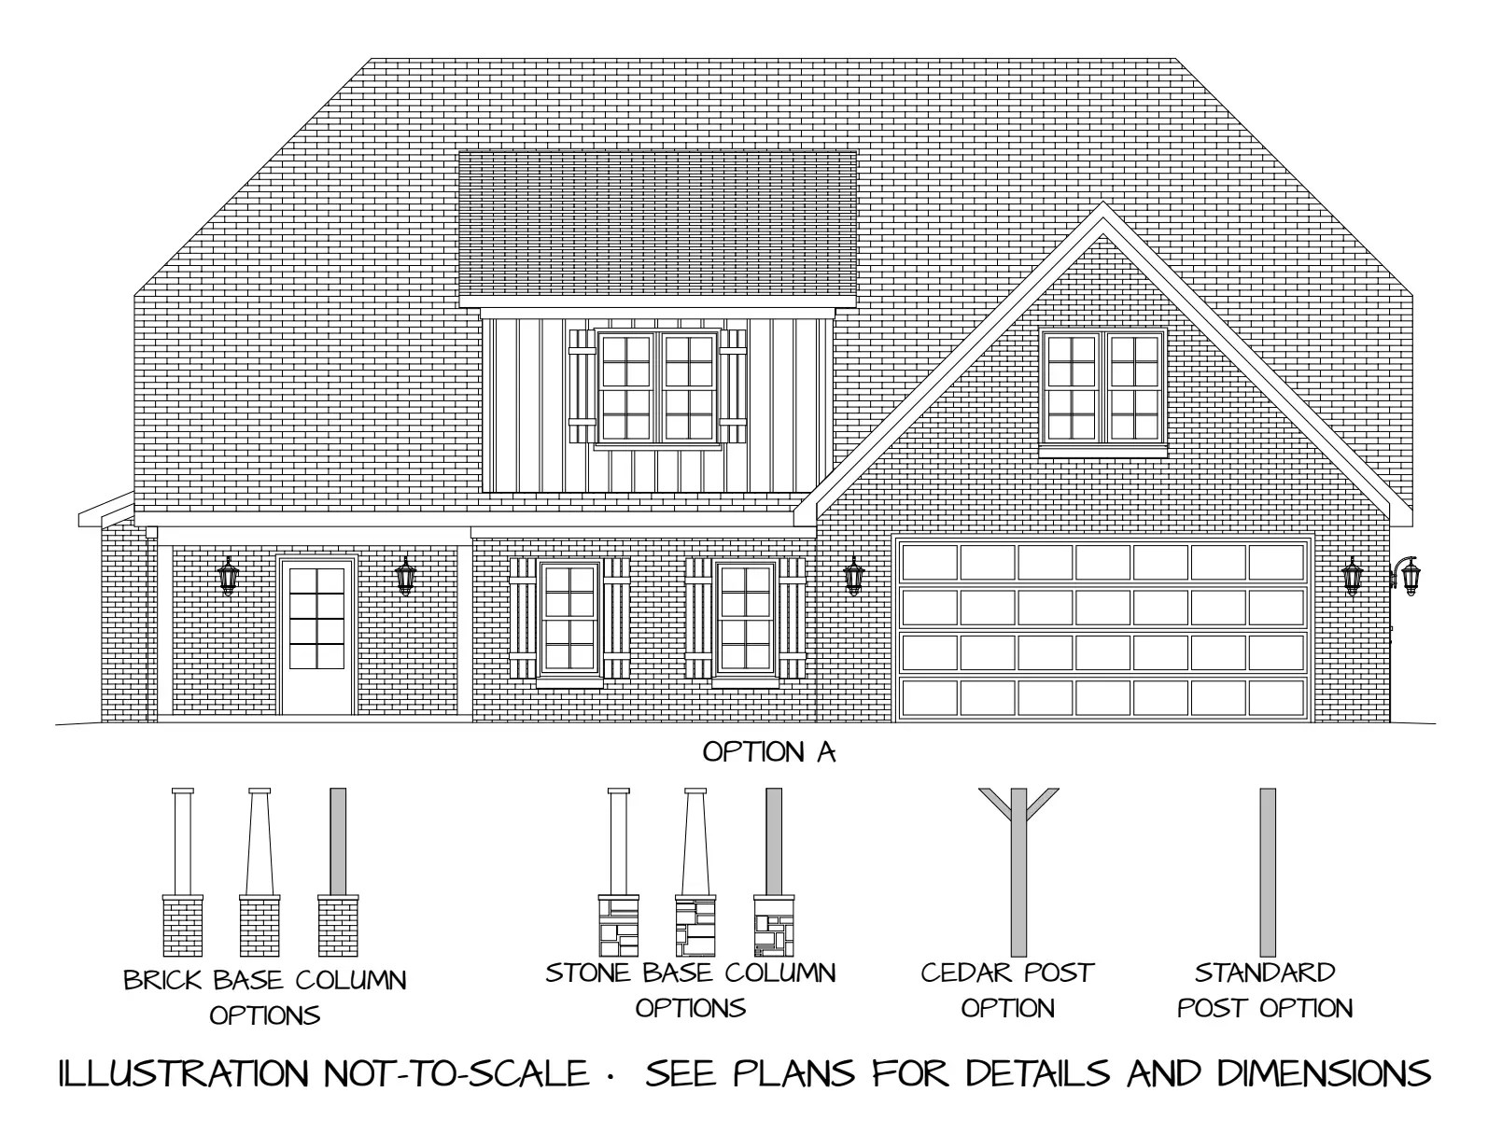
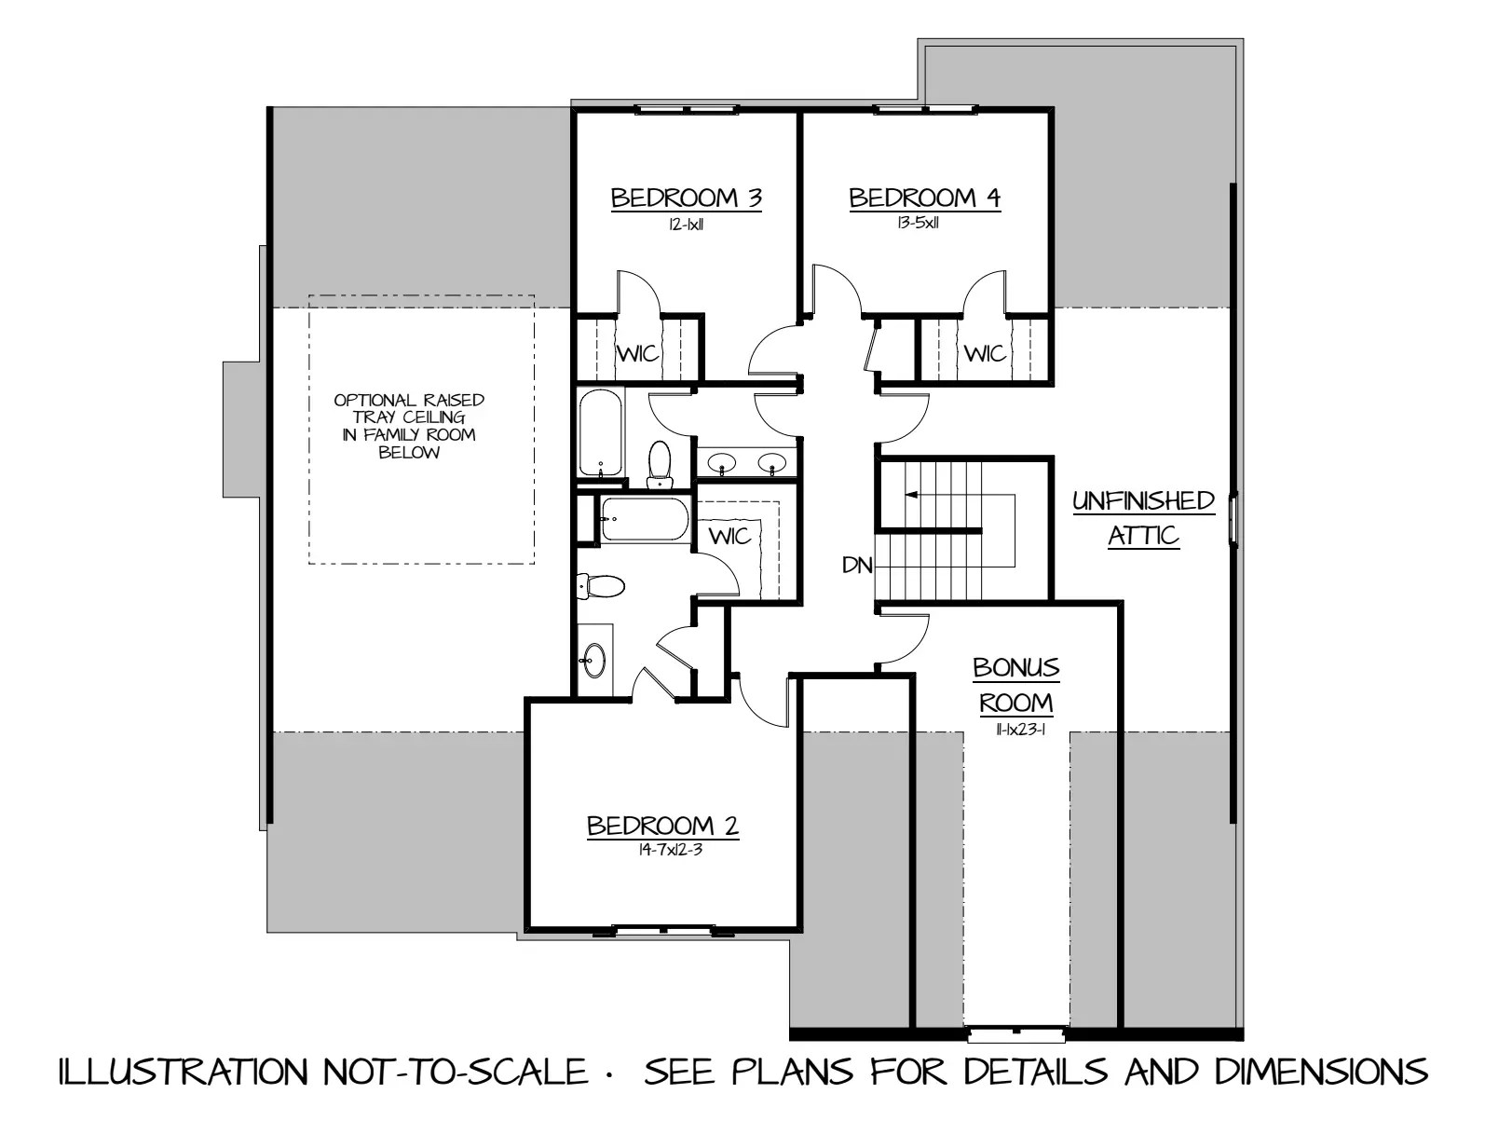
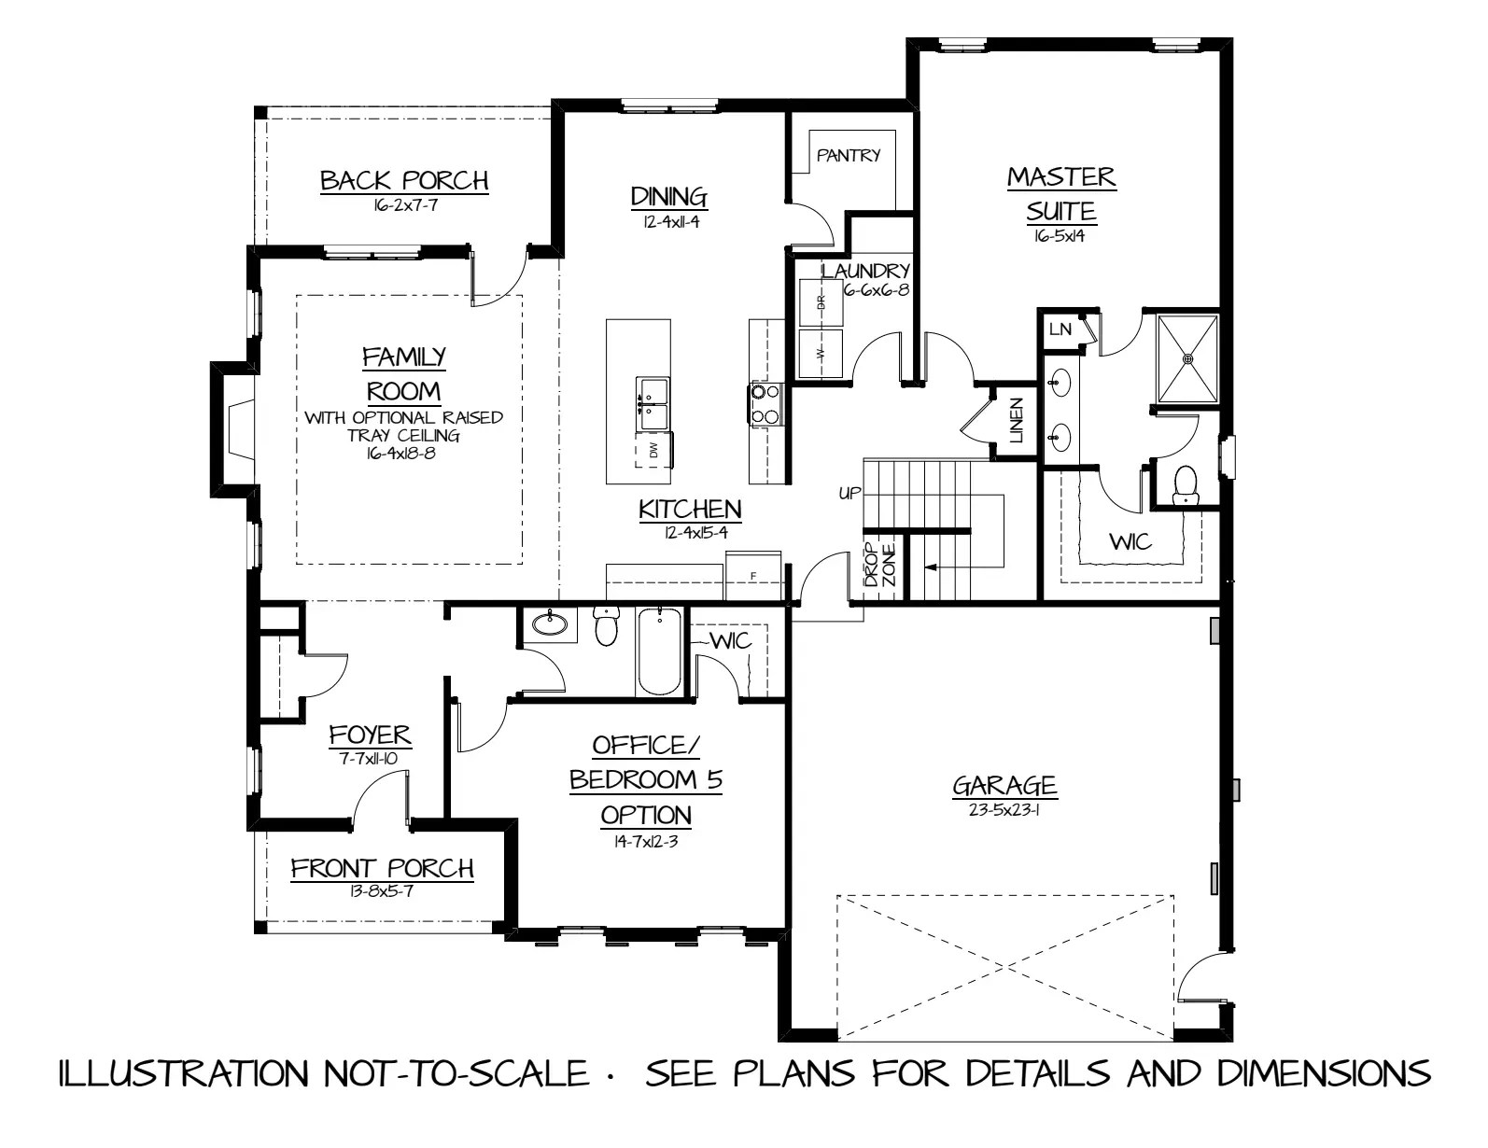
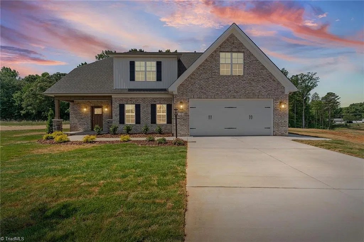
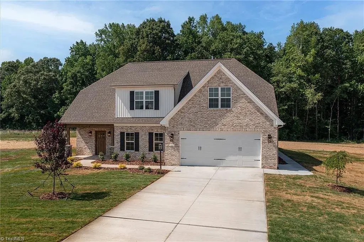
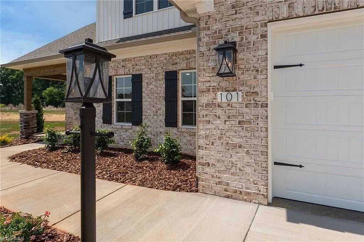
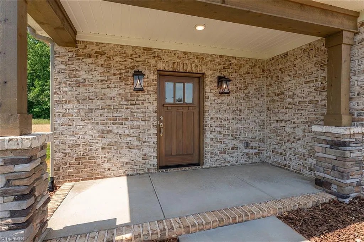
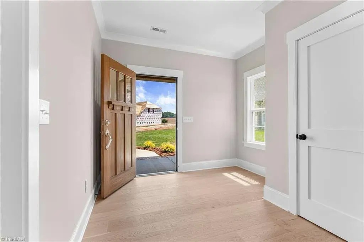
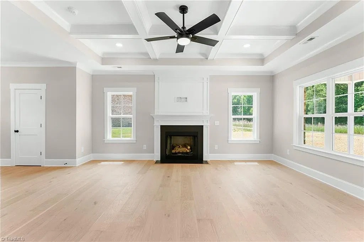
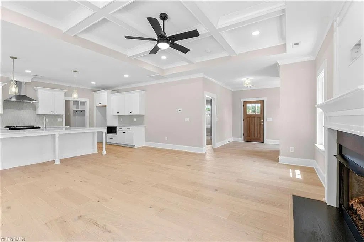
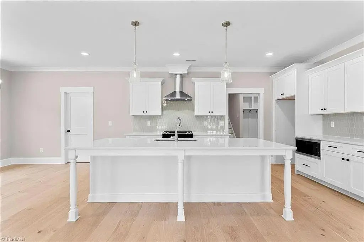
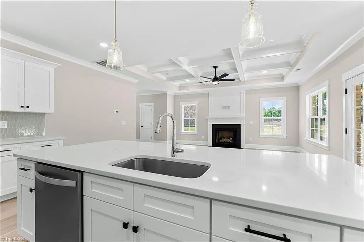
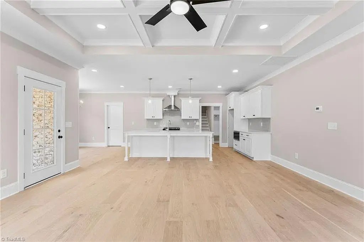
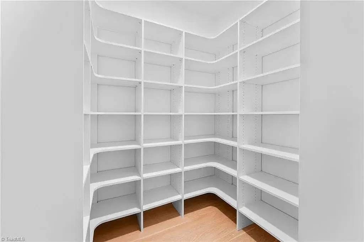
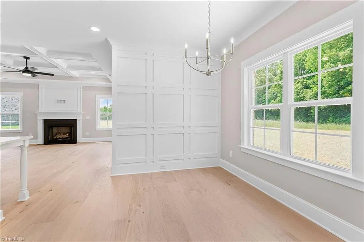
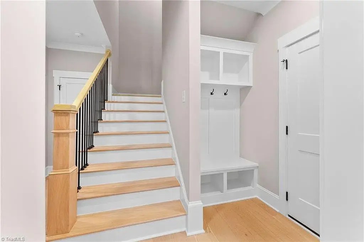
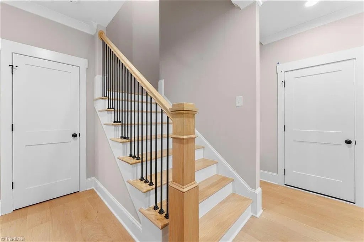
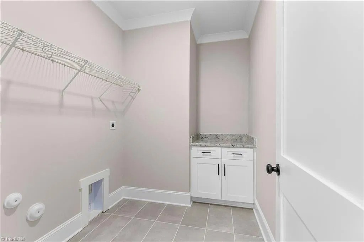
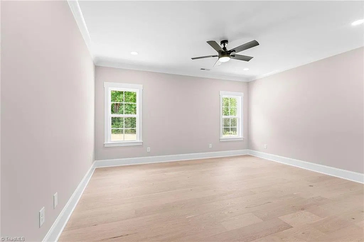
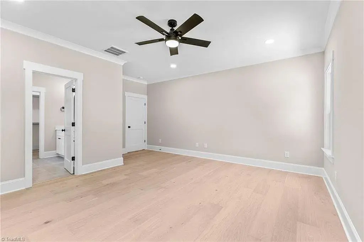
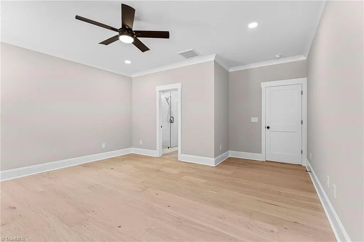
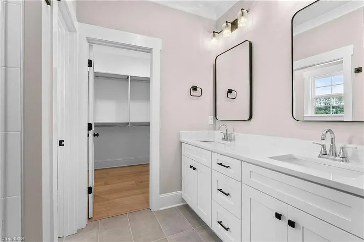
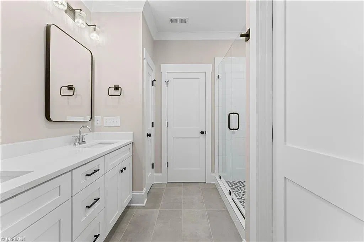
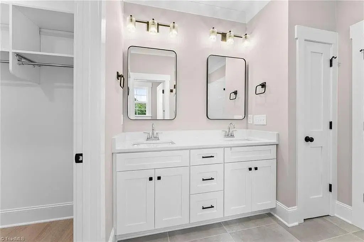
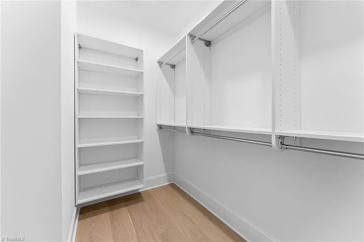
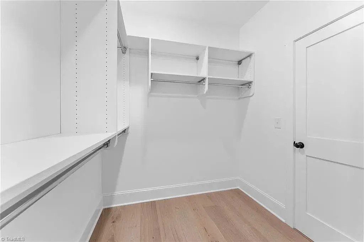
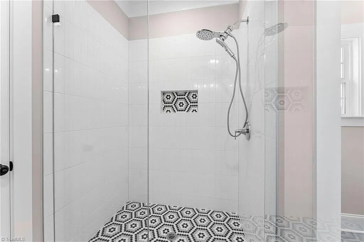
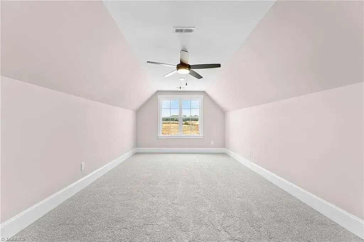
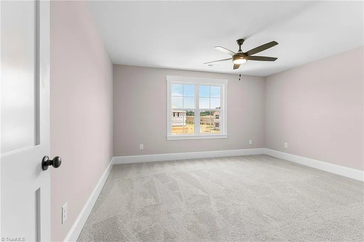
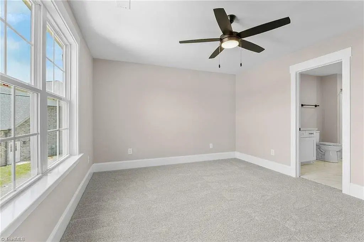
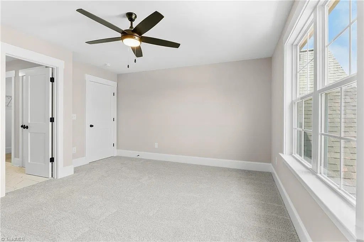
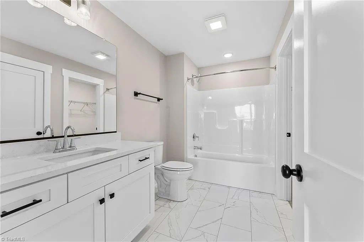
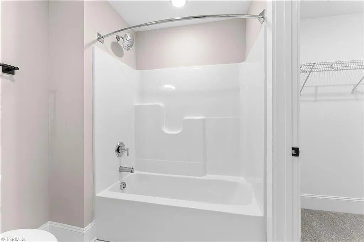
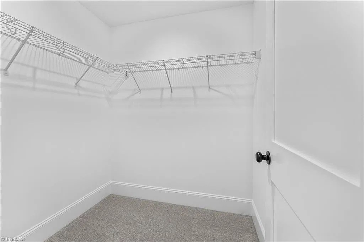
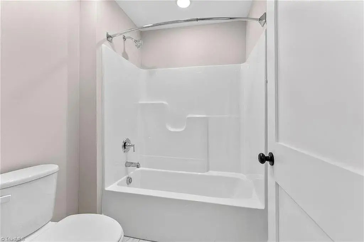
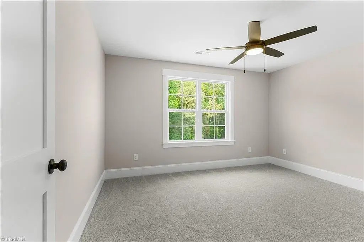
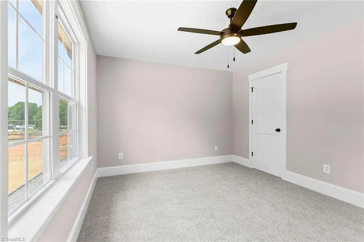
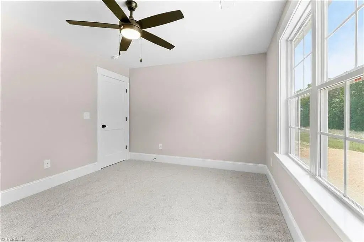
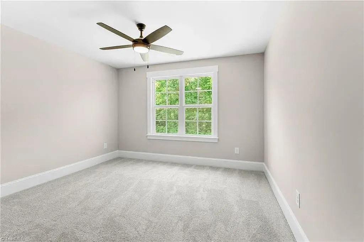
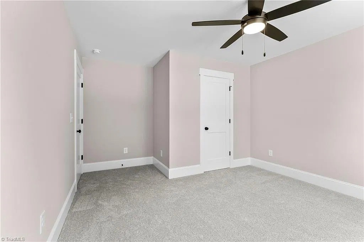
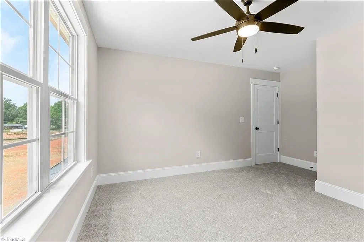
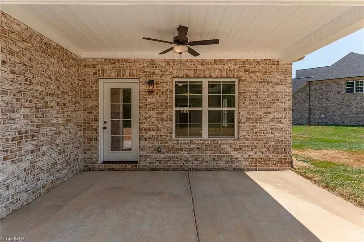
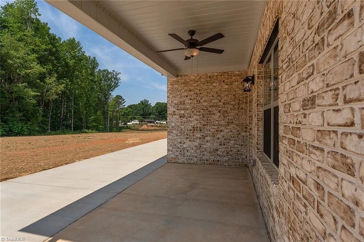
The Pembroke is designed to feel open and welcoming while offering the flexibility to fit the way you live. Its spacious kitchen, dining area, and family room flow together beautifully, making it easy to stay connected whether you’re entertaining guests or enjoying a quiet evening at home. A covered back porch extends the living space outdoors, while the main-level primary suite offers privacy and convenience. Near the front of the home, a versatile room can serve as a dedicated home office or an optional fifth bedroom. Upstairs, three additional bedrooms provide comfortable accommodations, along with an optional bonus room for even more possibilities. With a smart layout and spaces that adapt to your needs, the Pembroke makes room for whatever comes next.
Elevations & Floor Plans
Photo Gallery
Like what you see?
Reach out to us to learn more about this plan, available homes, or building on your property…