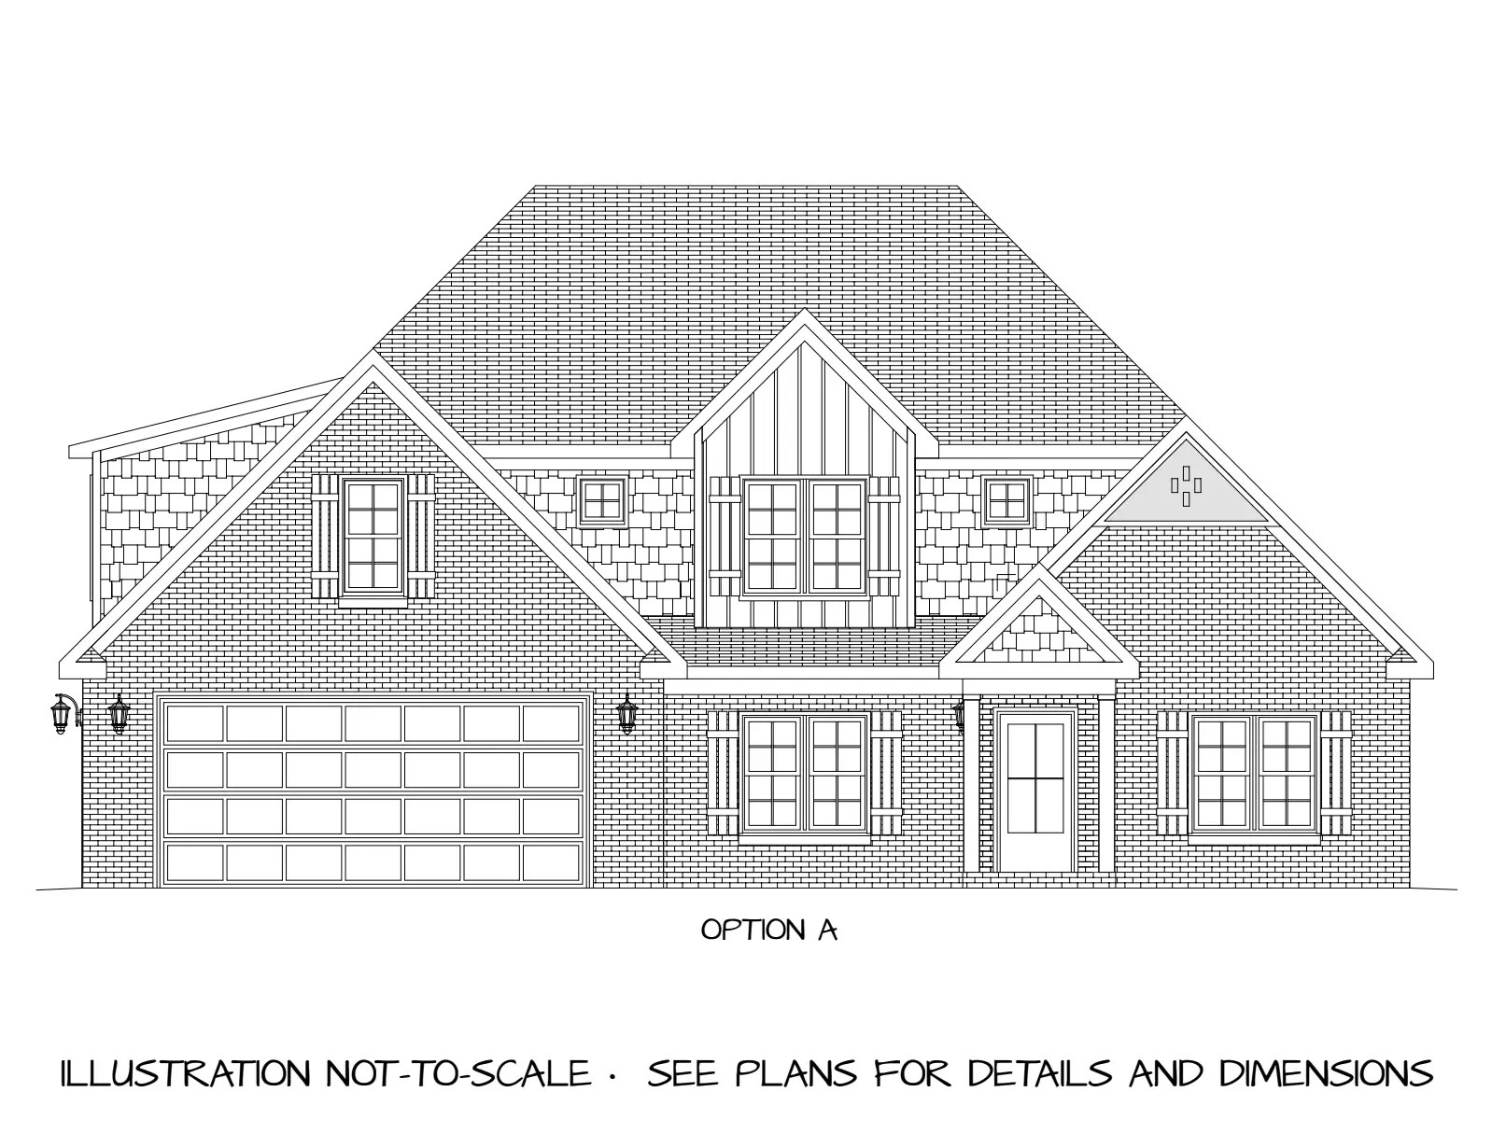
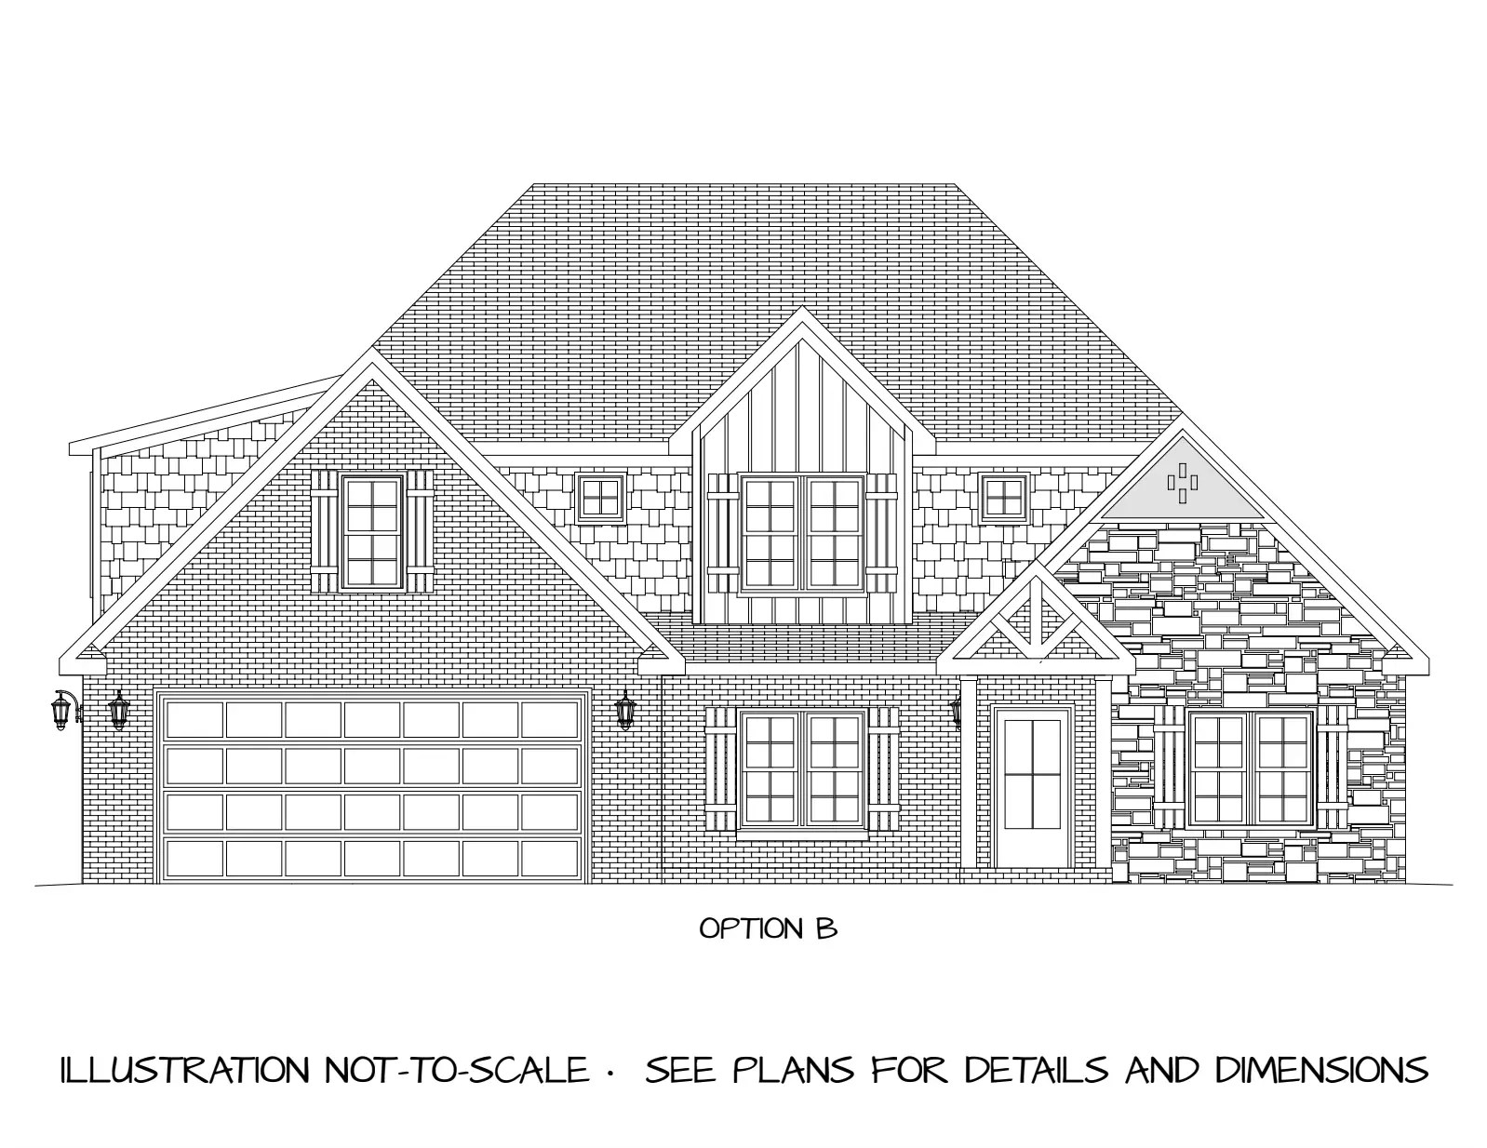
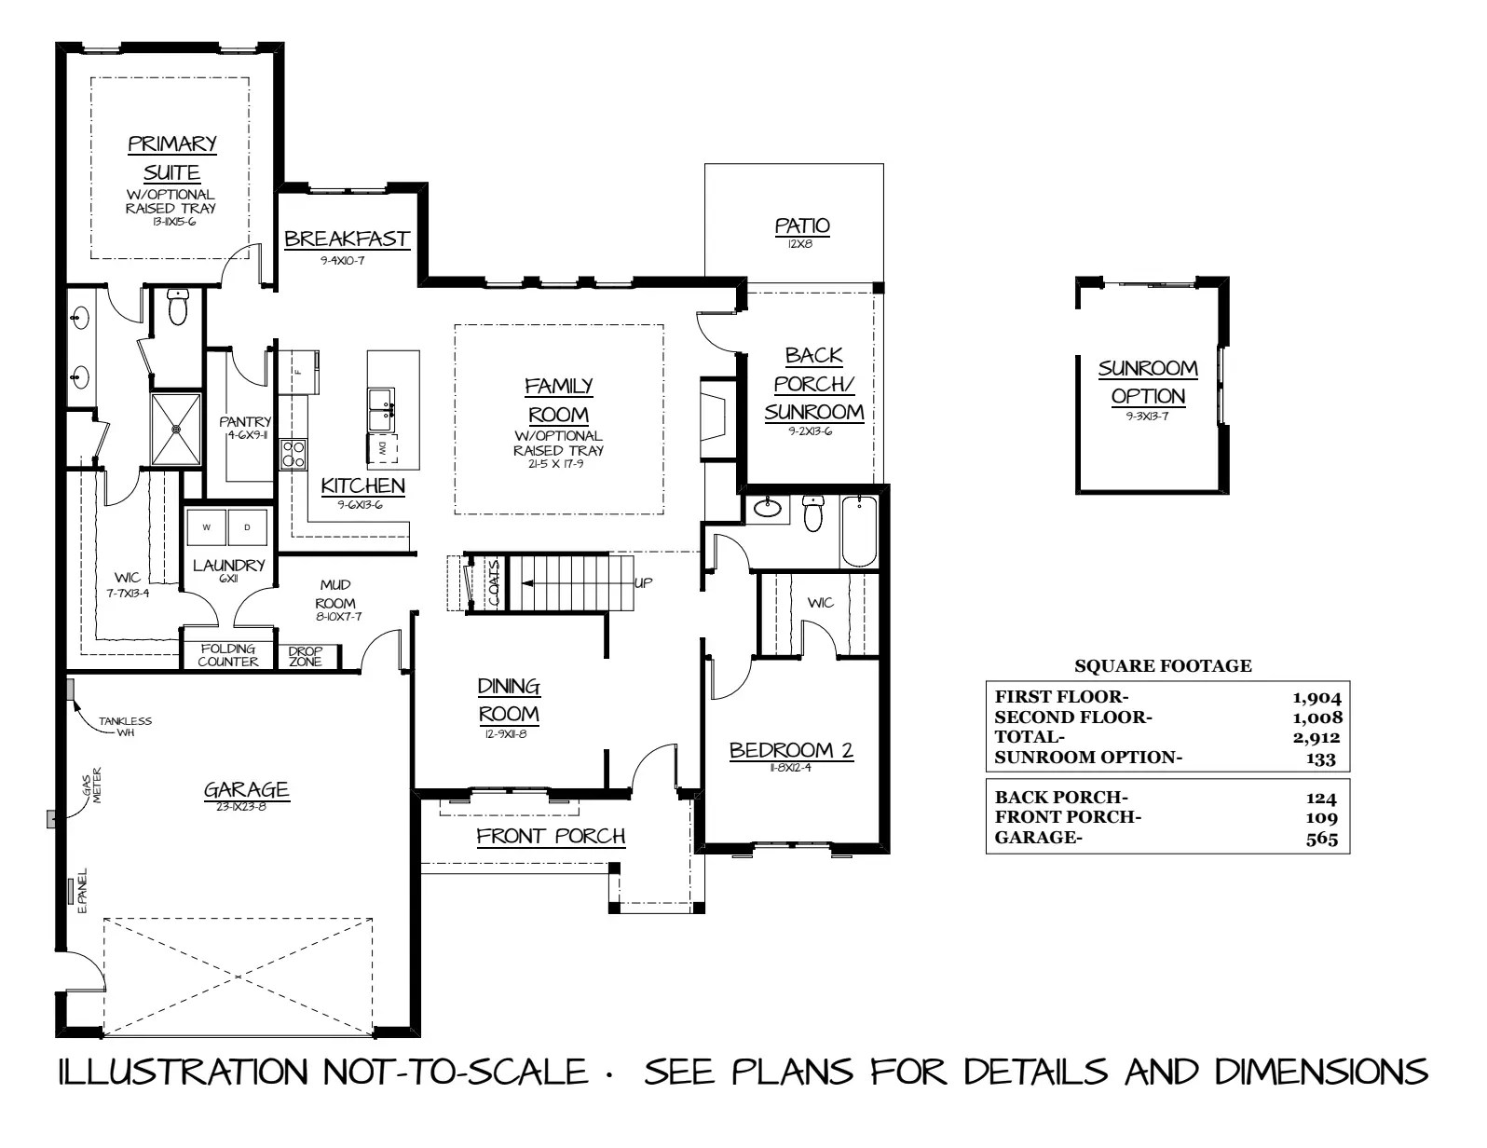
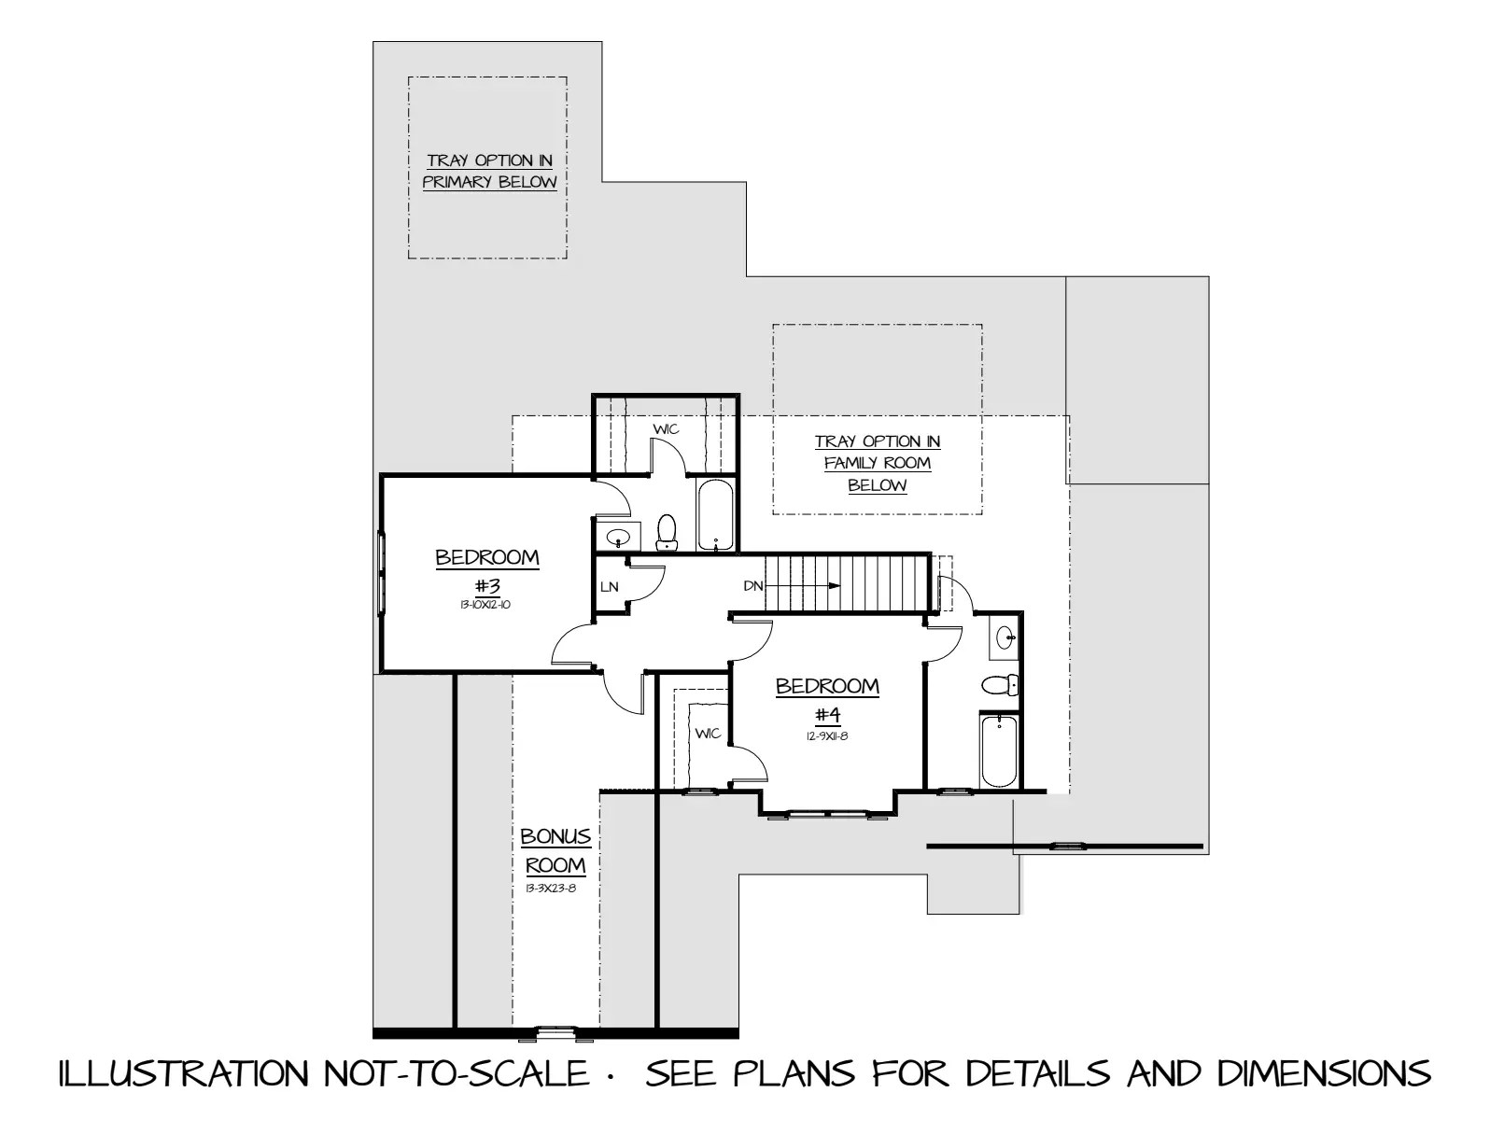
With its distinctive rooflines and inviting architectural details, the Rockwell makes a beautiful first impression. Inside, the spacious family room sits at the heart of the home, connecting naturally to the kitchen and breakfast area for easy everyday living. A separate dining room offers a dedicated space for gathering around the table, while the main-level primary suite and second bedroom provide comfort and convenience. The thoughtfully designed mudroom, laundry area, and generous pantry help keep the busiest parts of life organized. Upstairs, two additional bedrooms and a large bonus room offer flexibility for growing families or visiting guests. An optional sunroom creates another welcoming place to slow down and enjoy the view.
Elevations & Floor Plans
Photo Gallery
Like what you see?
Reach out to us to learn more about this plan, available homes, or building on your property…